Consultant / Partner: General Contractor: Gary Avetisyan
Lighting: Abraham Abo
Stone: Kim’s Marble
Tile + Bath Fixtures: Amirian Home
Metal Fabrication: William Patchen Metal
Office Systems: Creative Office Design, Office Design Studio
Photography: HANA, Here and Now Agency – Paul Vu
The Project
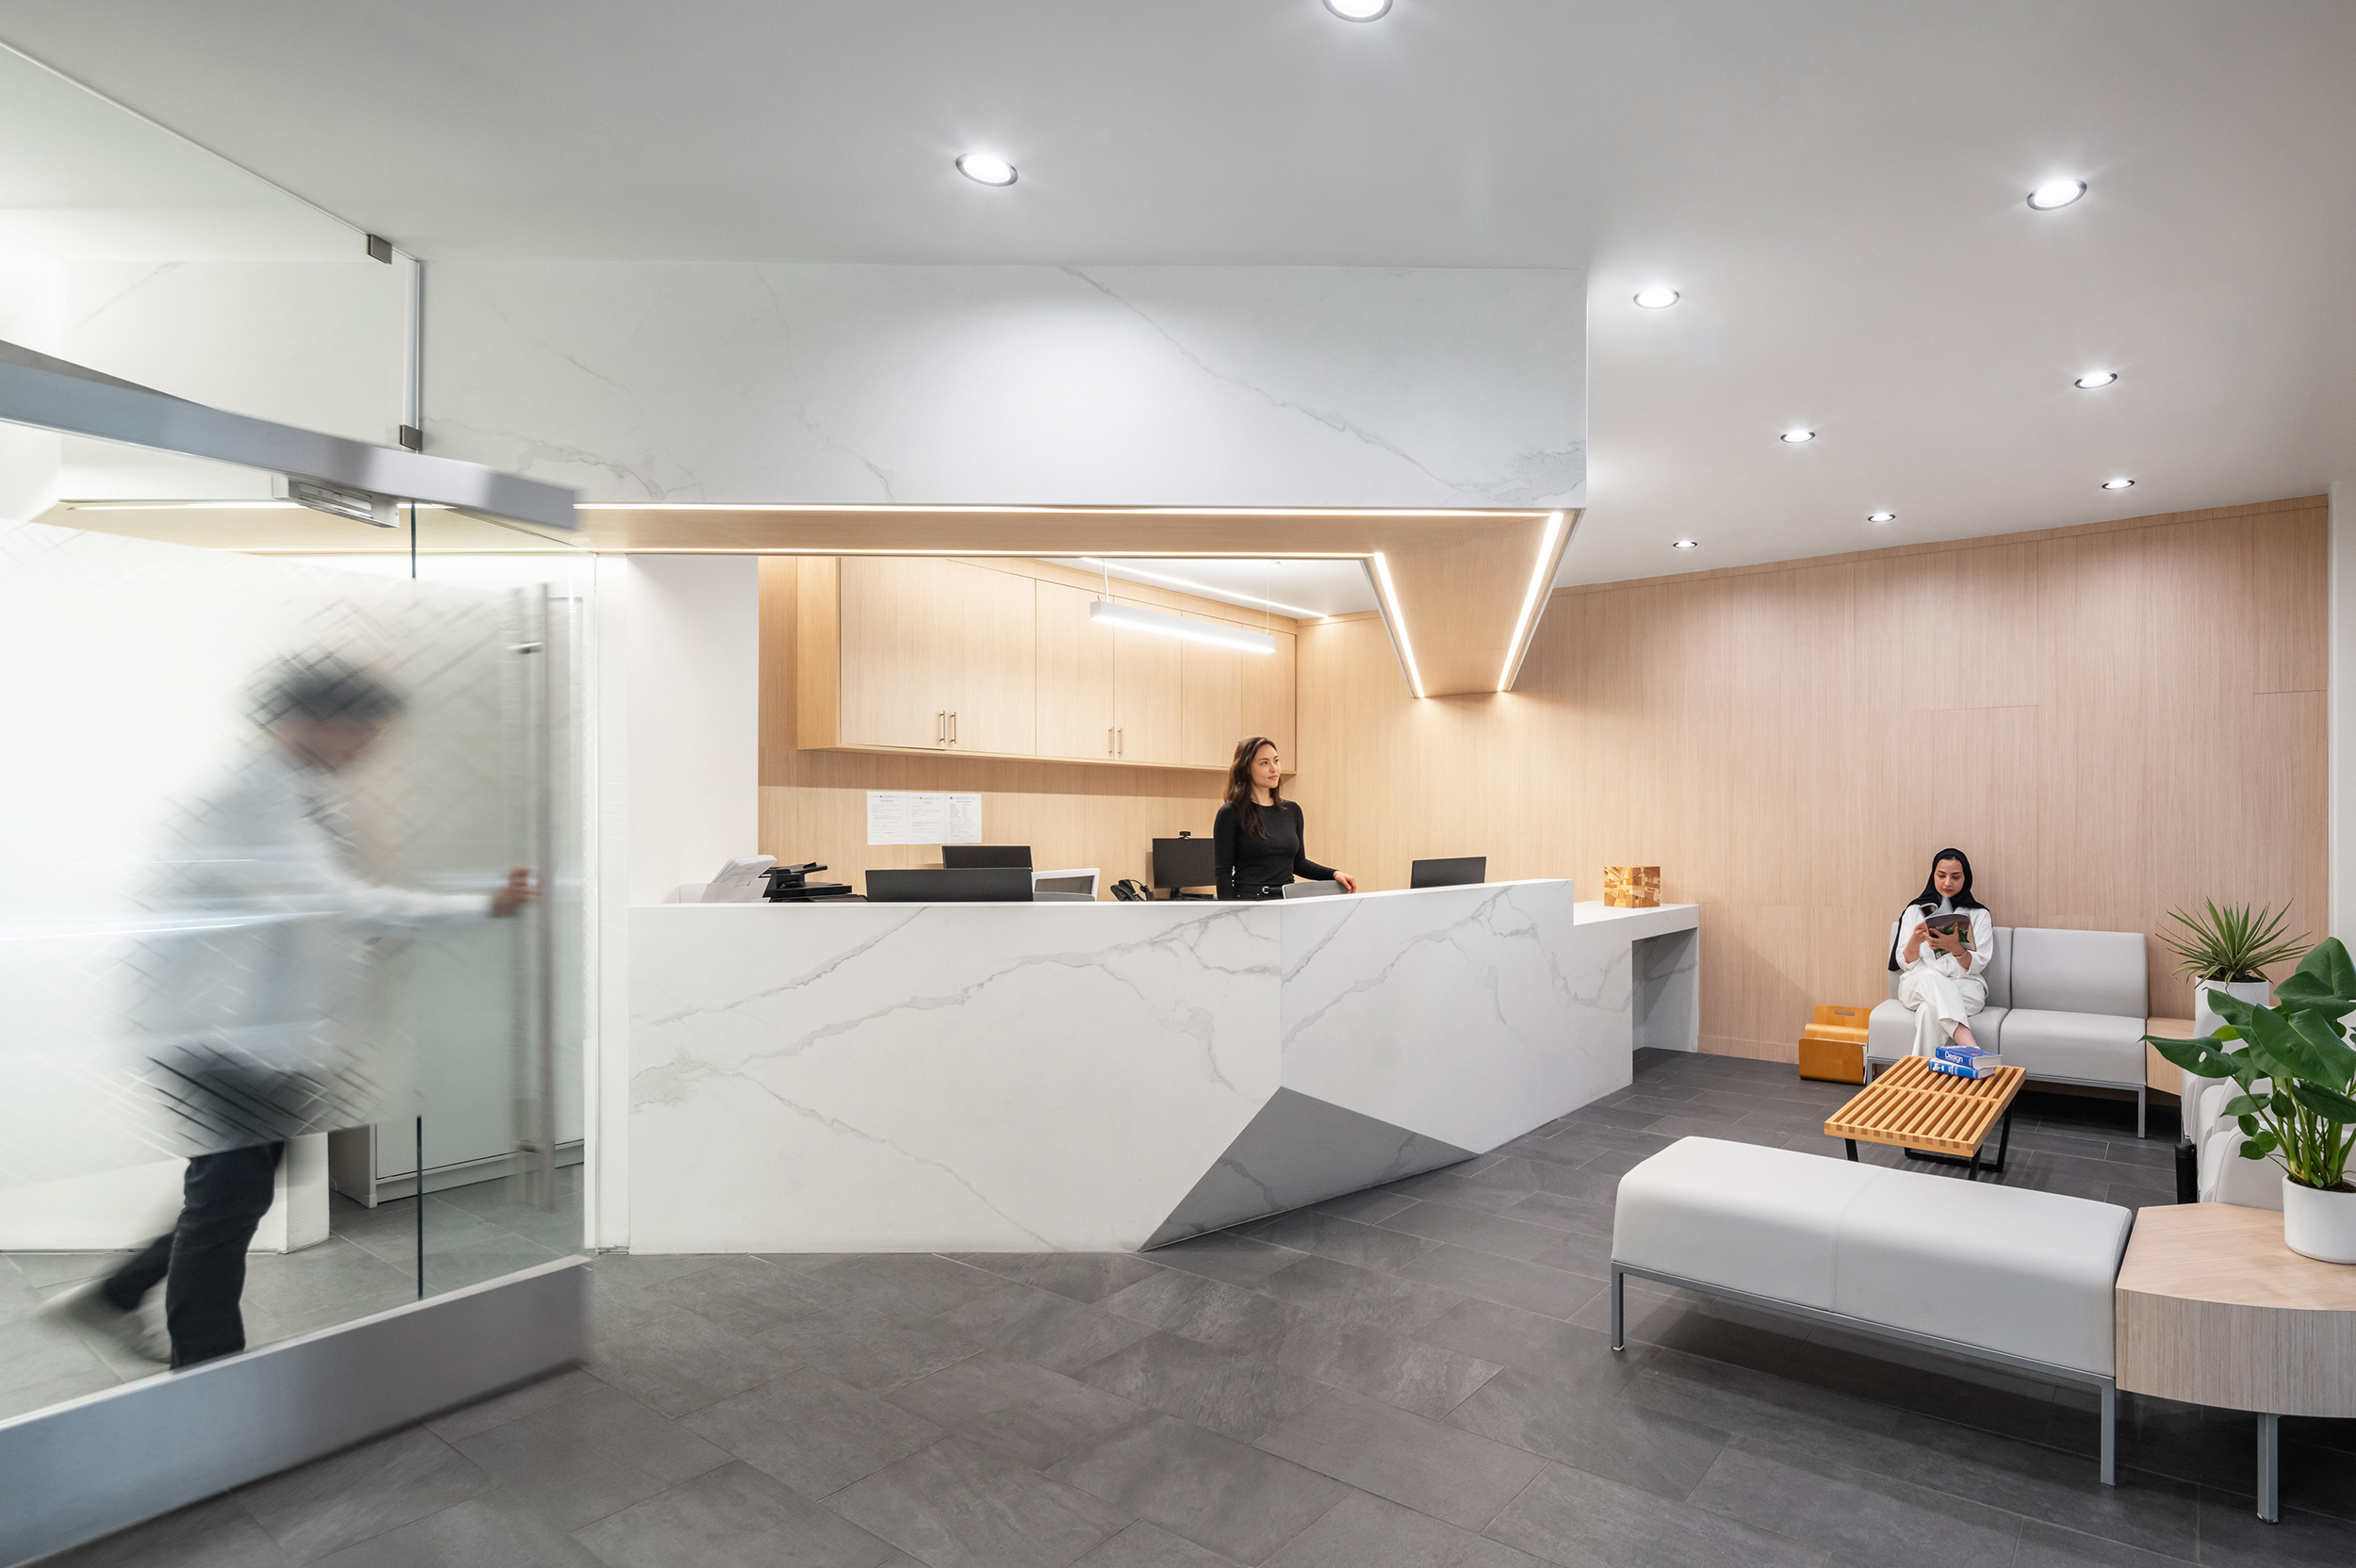
A warm and precisely detailed interior remodel reimagines the patient and workplace experience for a medical office in Glendale.
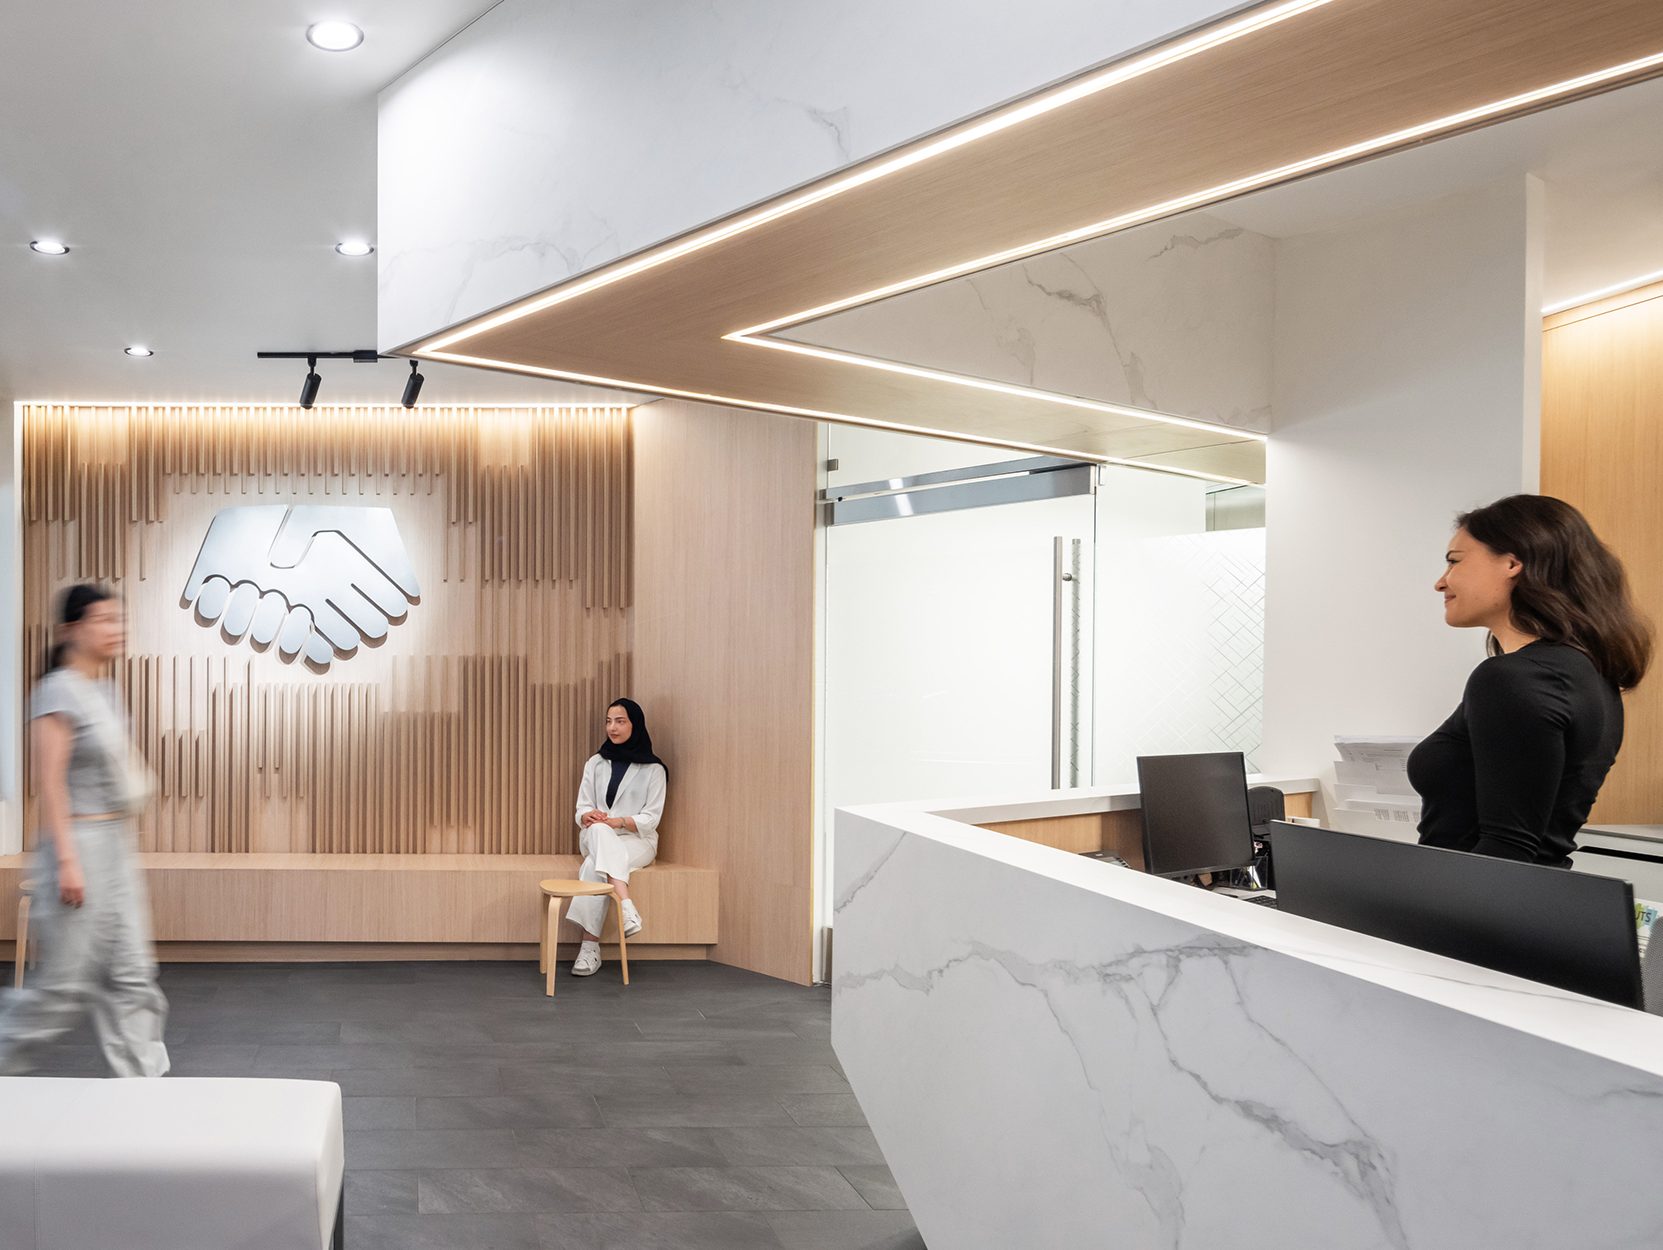
All For Health Interior Remodel updates the existing offices of All For Health, a medical services provider in Glendale, California. The project focuses on a renewed lobby and office environment, combining light wood surfaces, white stonework, dark grey flooring, and soft integrated lighting to create a clearer and more welcoming interior atmosphere.
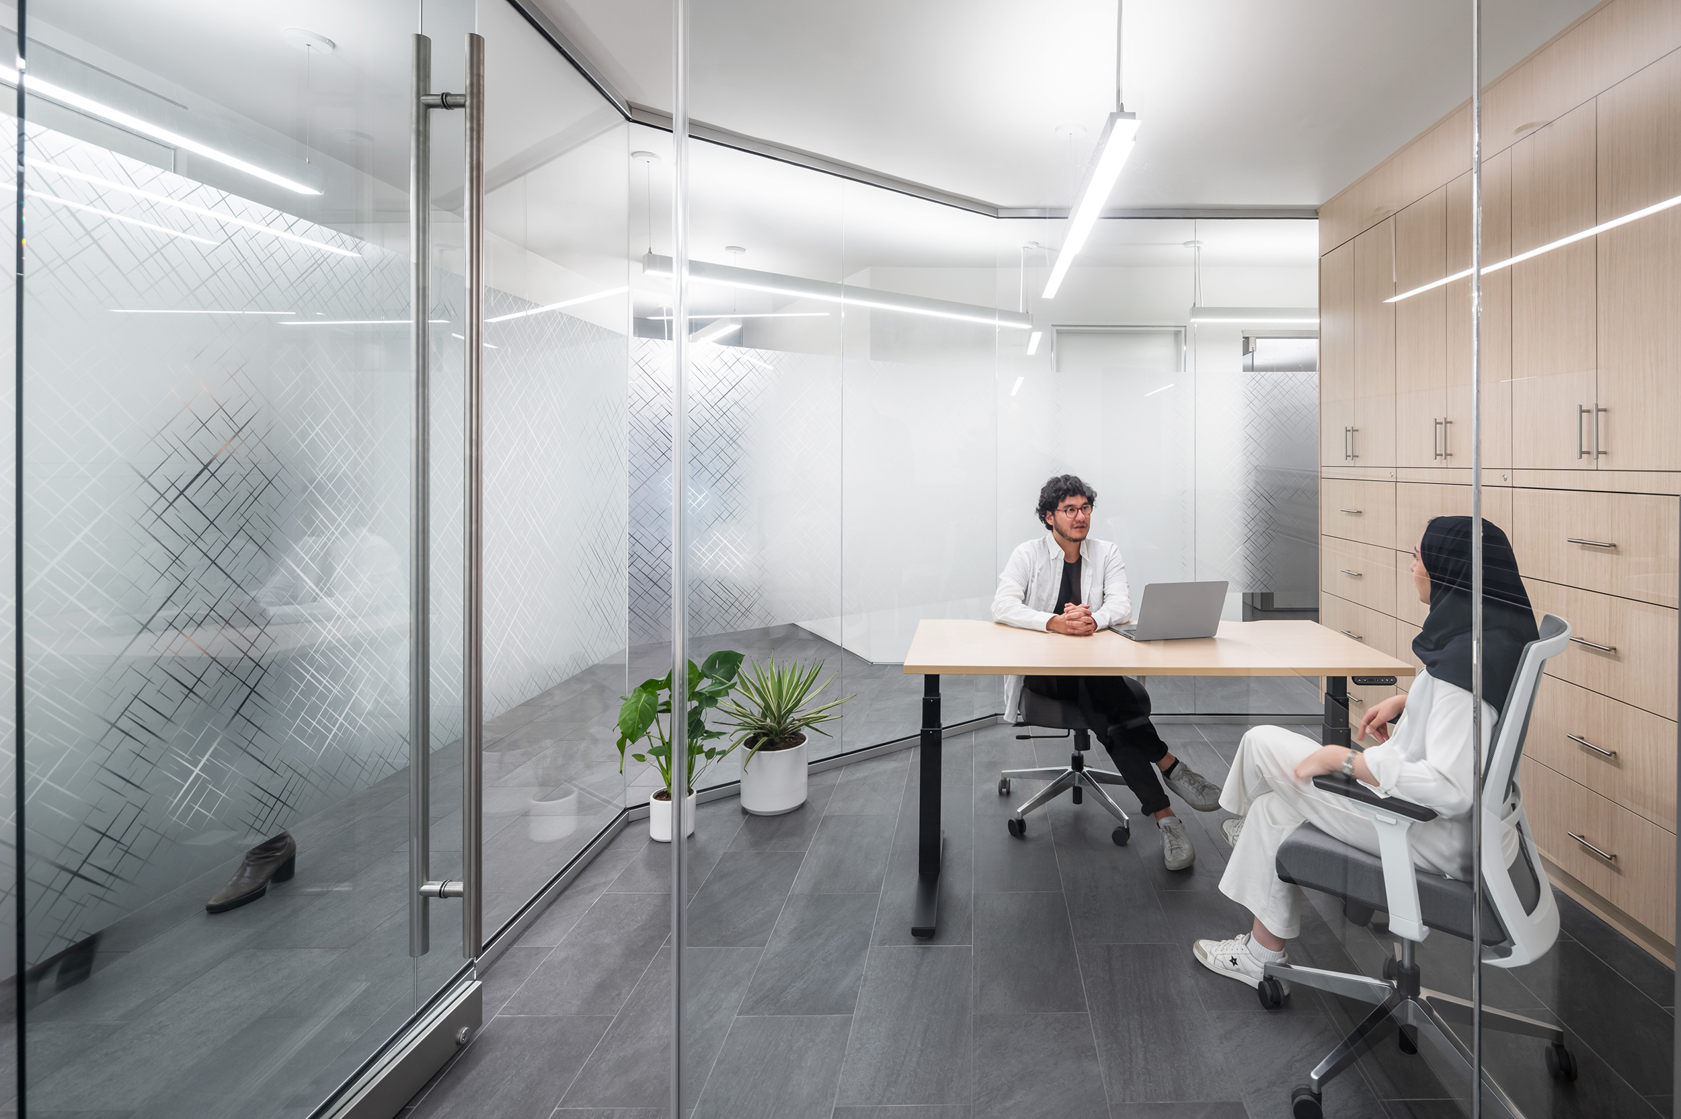
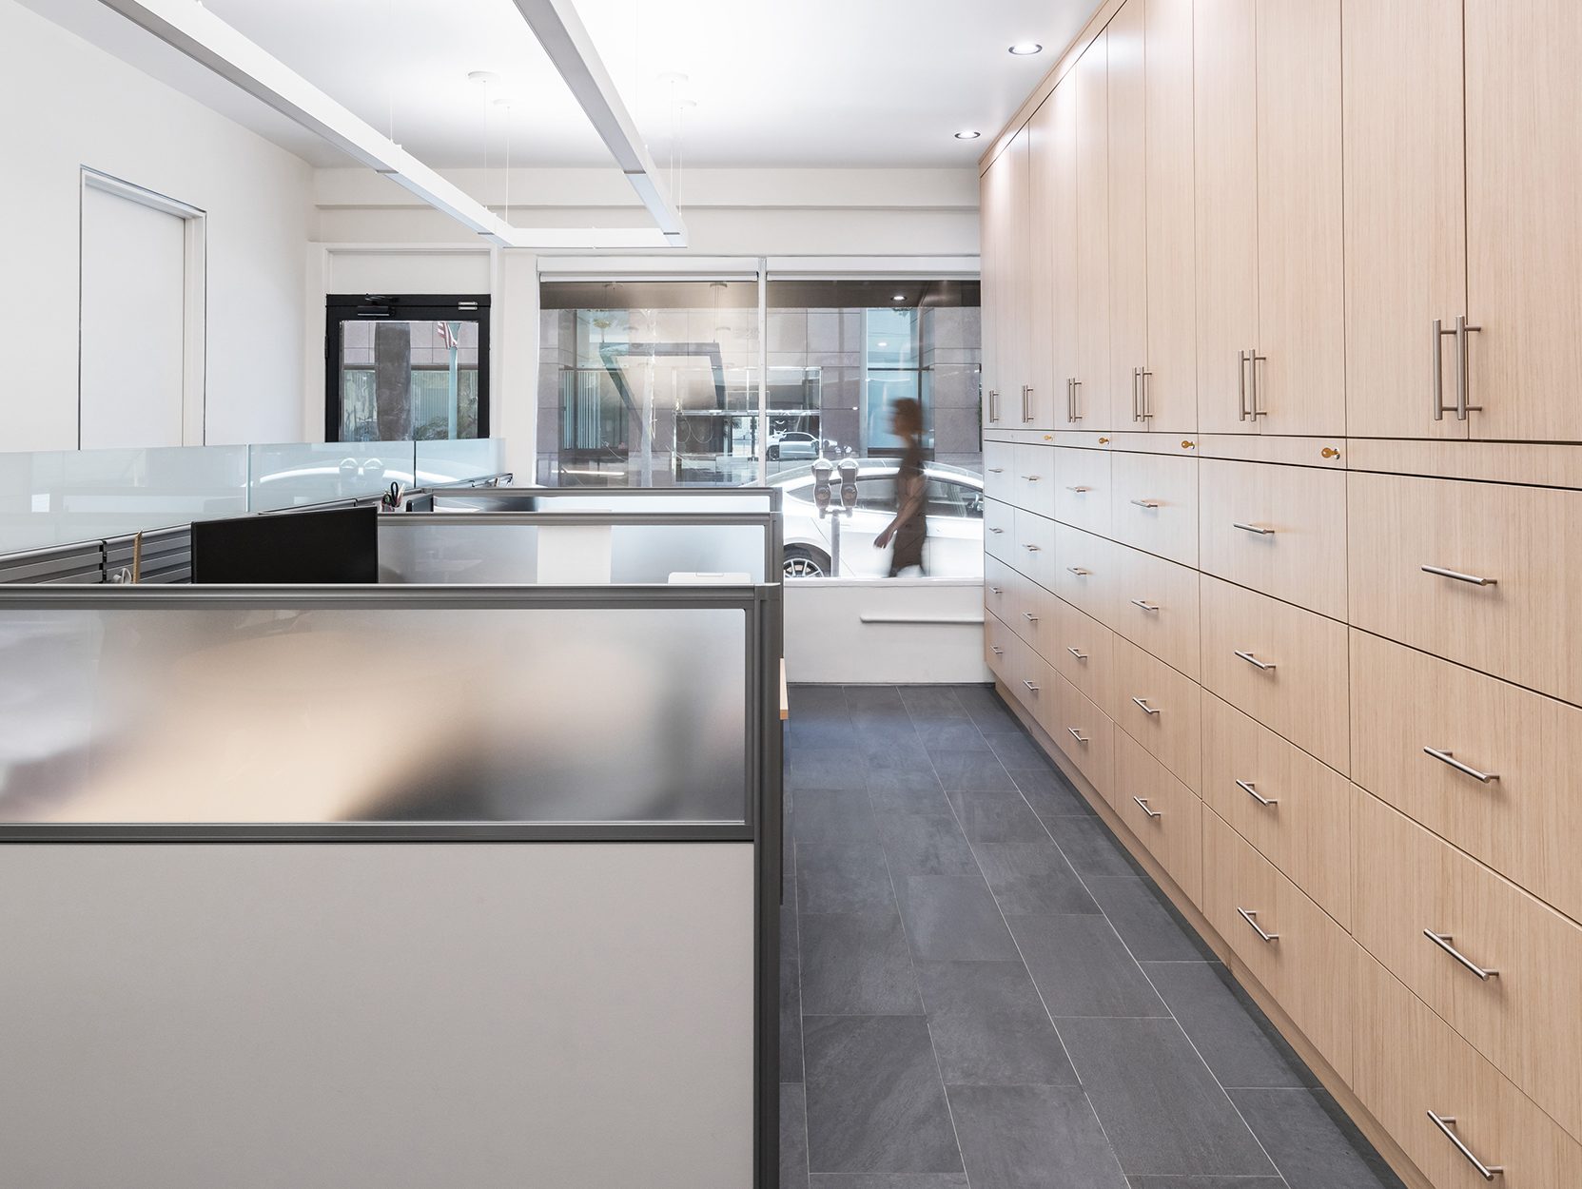
The design introduces new reception elements, custom millwork, glass partitions with frosted privacy patterns, and refined material transitions throughout the office. Together, these interventions bring a warmer architectural identity to the space while supporting the everyday needs of patients, staff, and care providers.
Work Inquiries: If you are interested in working with us, please send the following:
Via Email: – Letter of interest – Work sample or portfolio – Single-page resumé
Submit with a single PDF under 10 megabytes. Applications for summer internships are continuously reviewed until the end of March. If you think your work is strong, please send it to us anytime.